Barangaroo Reserve
Click for a deep dive into the Project
LOCATION
Sydney, Australia
CLIENT
Barangaroo Delivery Authority
Completion Date
2015
Architect
Johnson Pilton Walker
TypE
Parks and Gardens
Cultural Institutions
Civic Landscapes
Retail
Master Planning
Transportation
Waterfront
Ecological Restoration
Description
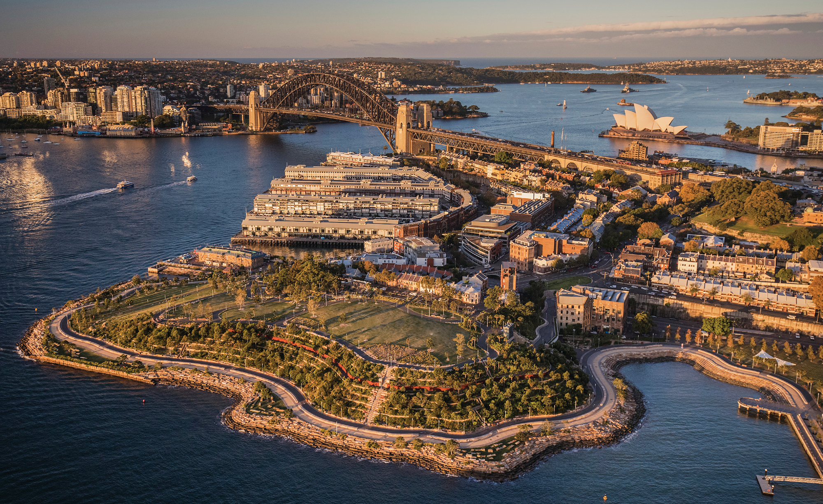
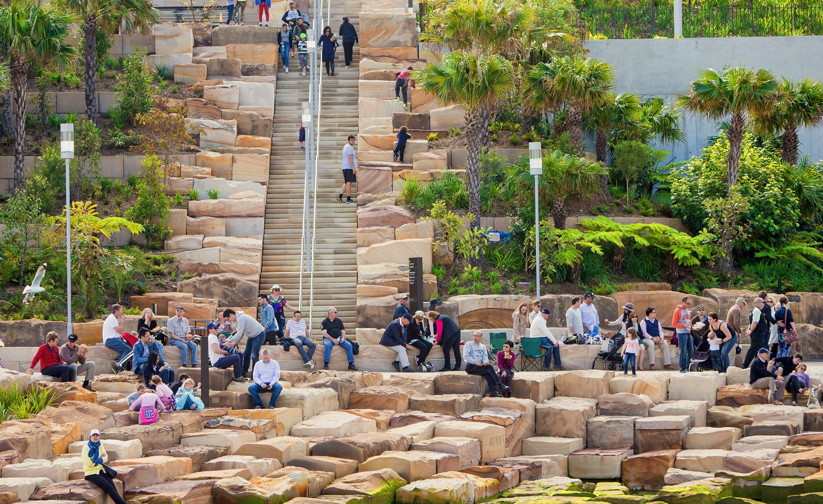
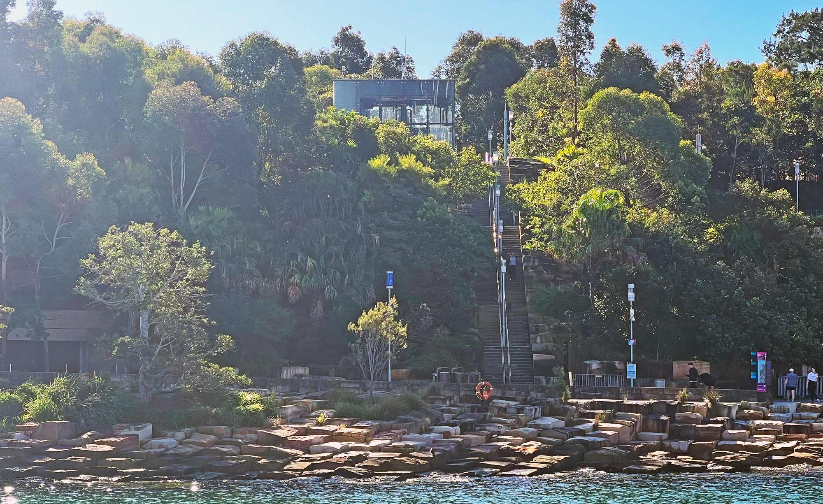
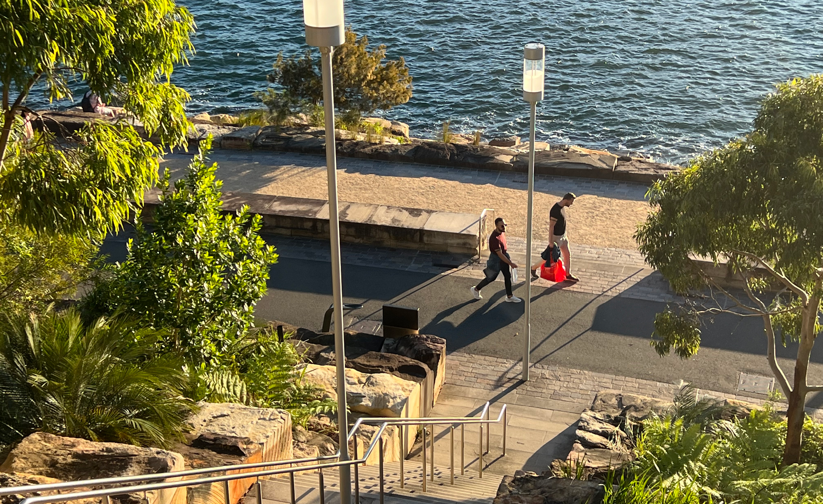
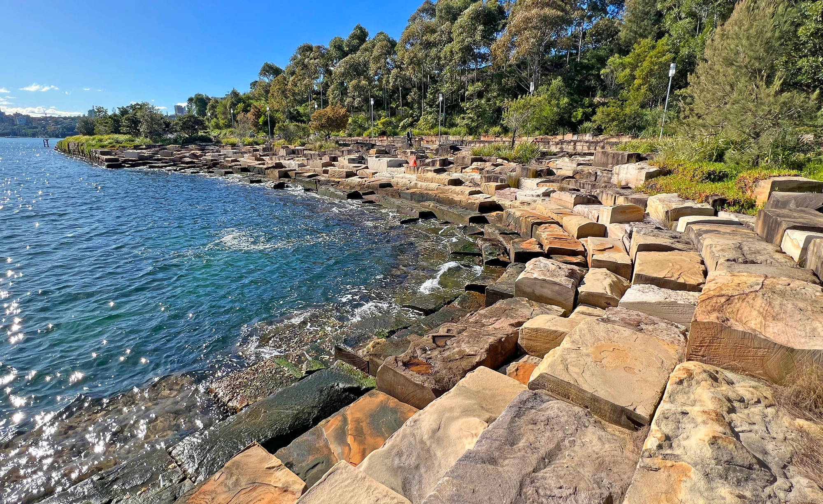
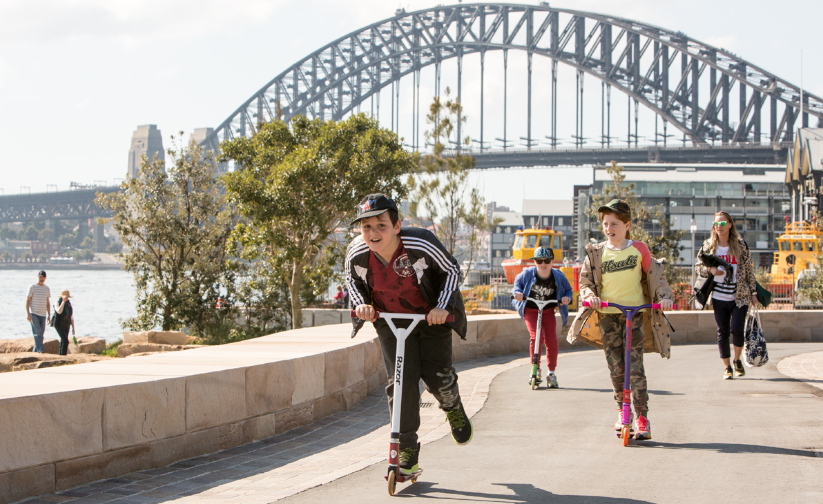
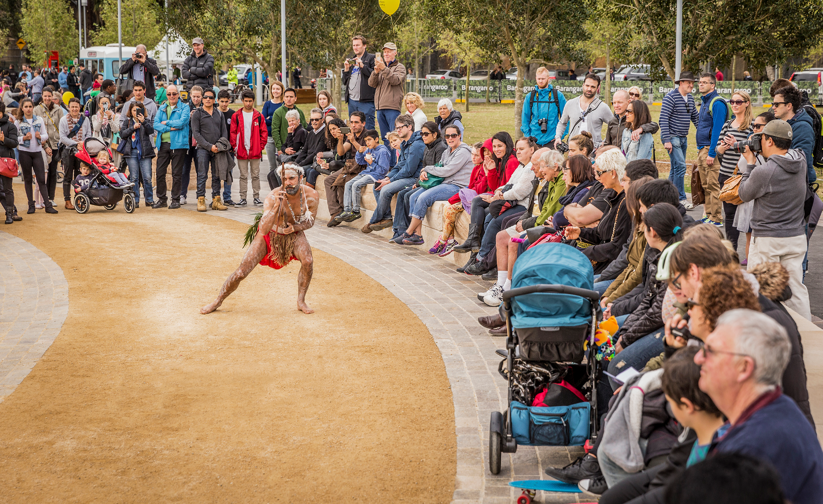
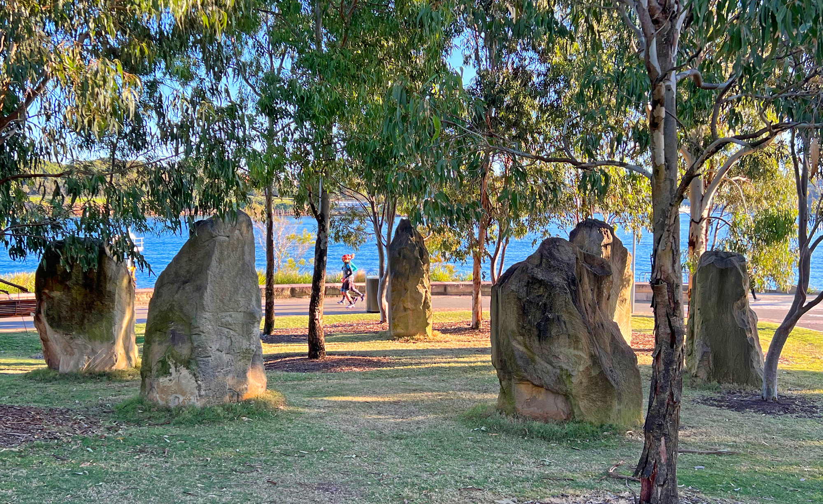
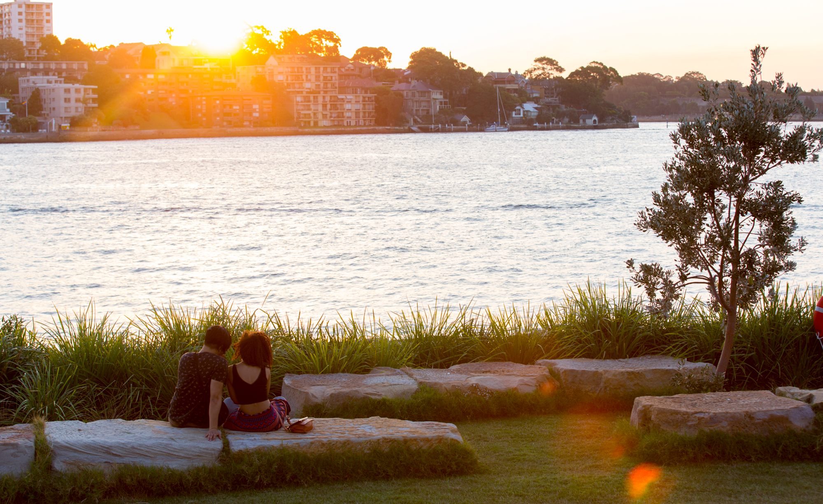
Barangaroo Reserve is a 7-hectare public waterfront park that transforms a former industrial container terminal into one of Sydney’s most celebrated public landscapes. Drawing on historical maps and paintings, and on the landforms, ecology, and culture that defined Sydney Harbour before colonization, the design team recreated the site’s original headland, establishing a new civic destination that reconnects people with Country. More than 75,000 native plants, representing the ecological communities of the Sydney Basin, form a richly layered landscape that supports biodiversity and enhances climate resilience while offering a diverse range of recreational and cultural experiences. Over 10,000 sandstone blocks quarried from the site during excavation were repurposed to build the dramatic foreshore, an innovative approach to material reuse that reinforces the park’s authentic connection to place. A network of accessible promenades, overlooks, and trails leads visitors to panoramic harbor views and intimate coves, creating a continuous public experience along the water’s edge and linking Barangaroo to Sydney’s broader waterfront. Barangaroo Reserve demonstrates the power of landscape architecture to heal damaged urban waterfronts, restore ecological function, and create vibrant public places.
Click here for further detailed information about Barangaroo.
Watch Barangaroo foreshore stone mock-up time lapse from PWP Landscape Architecture on Vimeo.