CHEROKEE HERITAGE CENTER
LOCATION
Tahlequah, Oklahoma
CLIENT
Cherokee Nation
TypE
Parks and Gardens
Cultural Institution
Civic Landscapes
Description
Set in a beautifully wooded 64-acre site in Tahlequah, Oklahoma—capital of the Cherokee Nation—the Cherokee Heritage Center (CHC) is a museum, gathering place, and site of memory. PWP has been working in collaboration with the Cherokee Nation and the design team since 2023 to bring this project to life.
Phase 1 of the new campus features a museum showcasing thriving Cherokee culture and serving as a hub for education and public programming. Designed to foster multi-generational connection, the campus offers family-friendly experiences and serves as an important destination for both the nationwide Cherokee community and the general public to explore Cherokee identity, history, and heritage.
Rich in history, the site originally hosted the 1847 Cherokee National Female Seminary—the first higher learning institution for women west of the Mississippi—and later the 1960s Cherokee Heritage Center, long a cornerstone of Cherokee art and culture. The site is also home to Diligwa Village, a replica of a 1710 Cherokee village, and Adams Corner, a replica of a 19th century rural village. To create an enduring experience, the CHC is deeply rooted in its physical space, culture, and history, integrating nature to reflect the Cherokee people's enduring connection to the land through a living landscape.
The existing forest is the site's defining feature. Guided by a principle to retain as many existing trees as possible, the design carefully integrates the new museum into the forest. Landscape elements and destinations provide multiple experiences across the site – each with its own distinct identity – that keep visitors coming back for more.
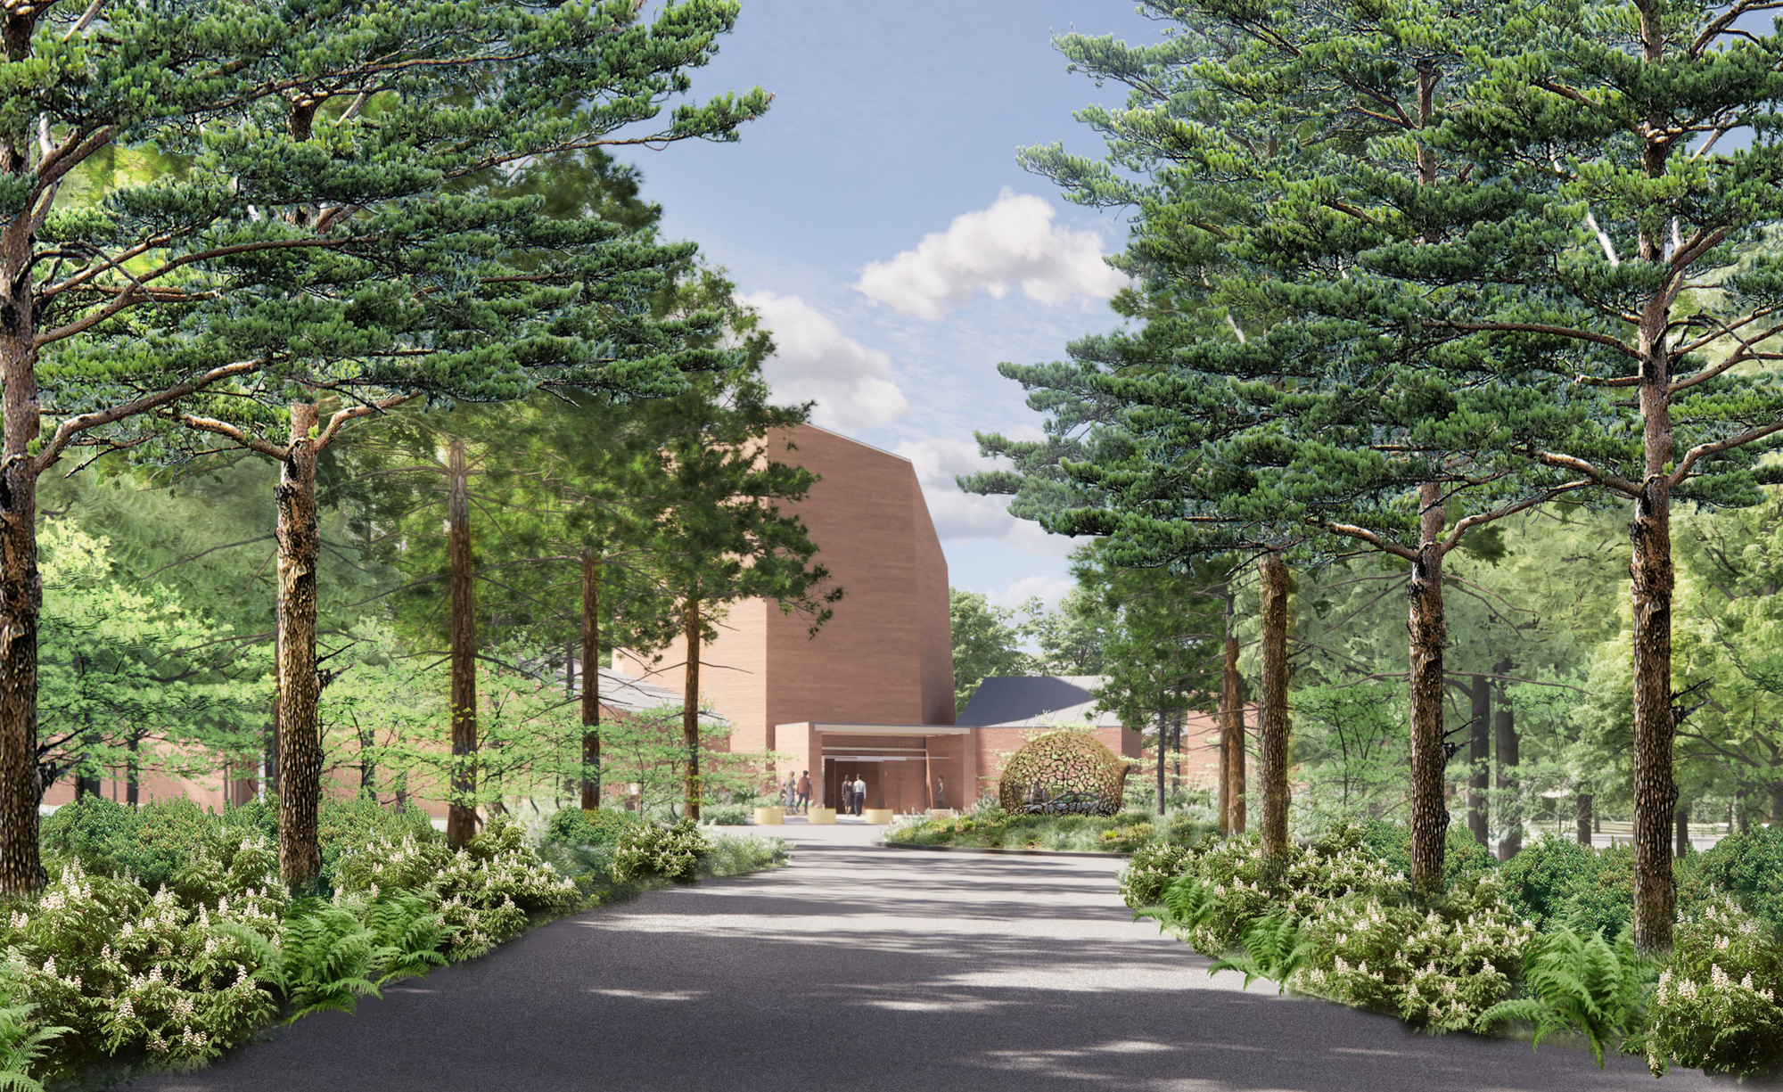
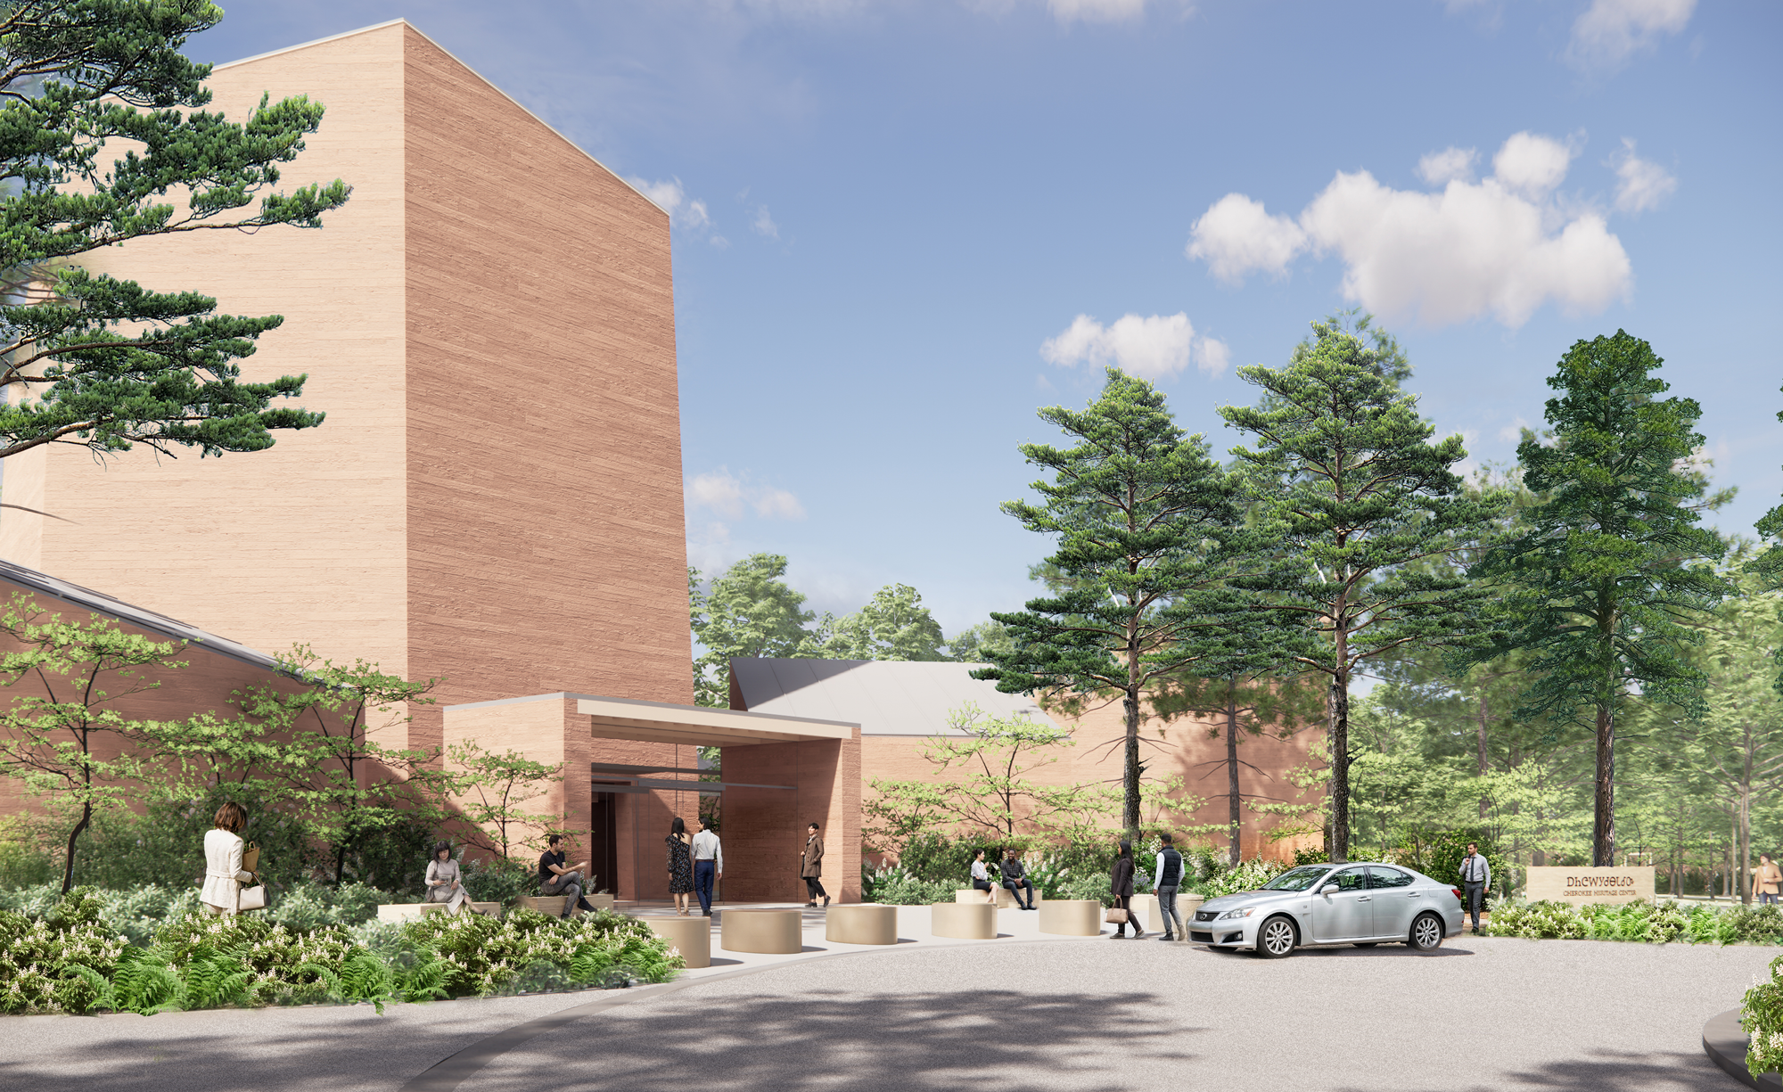
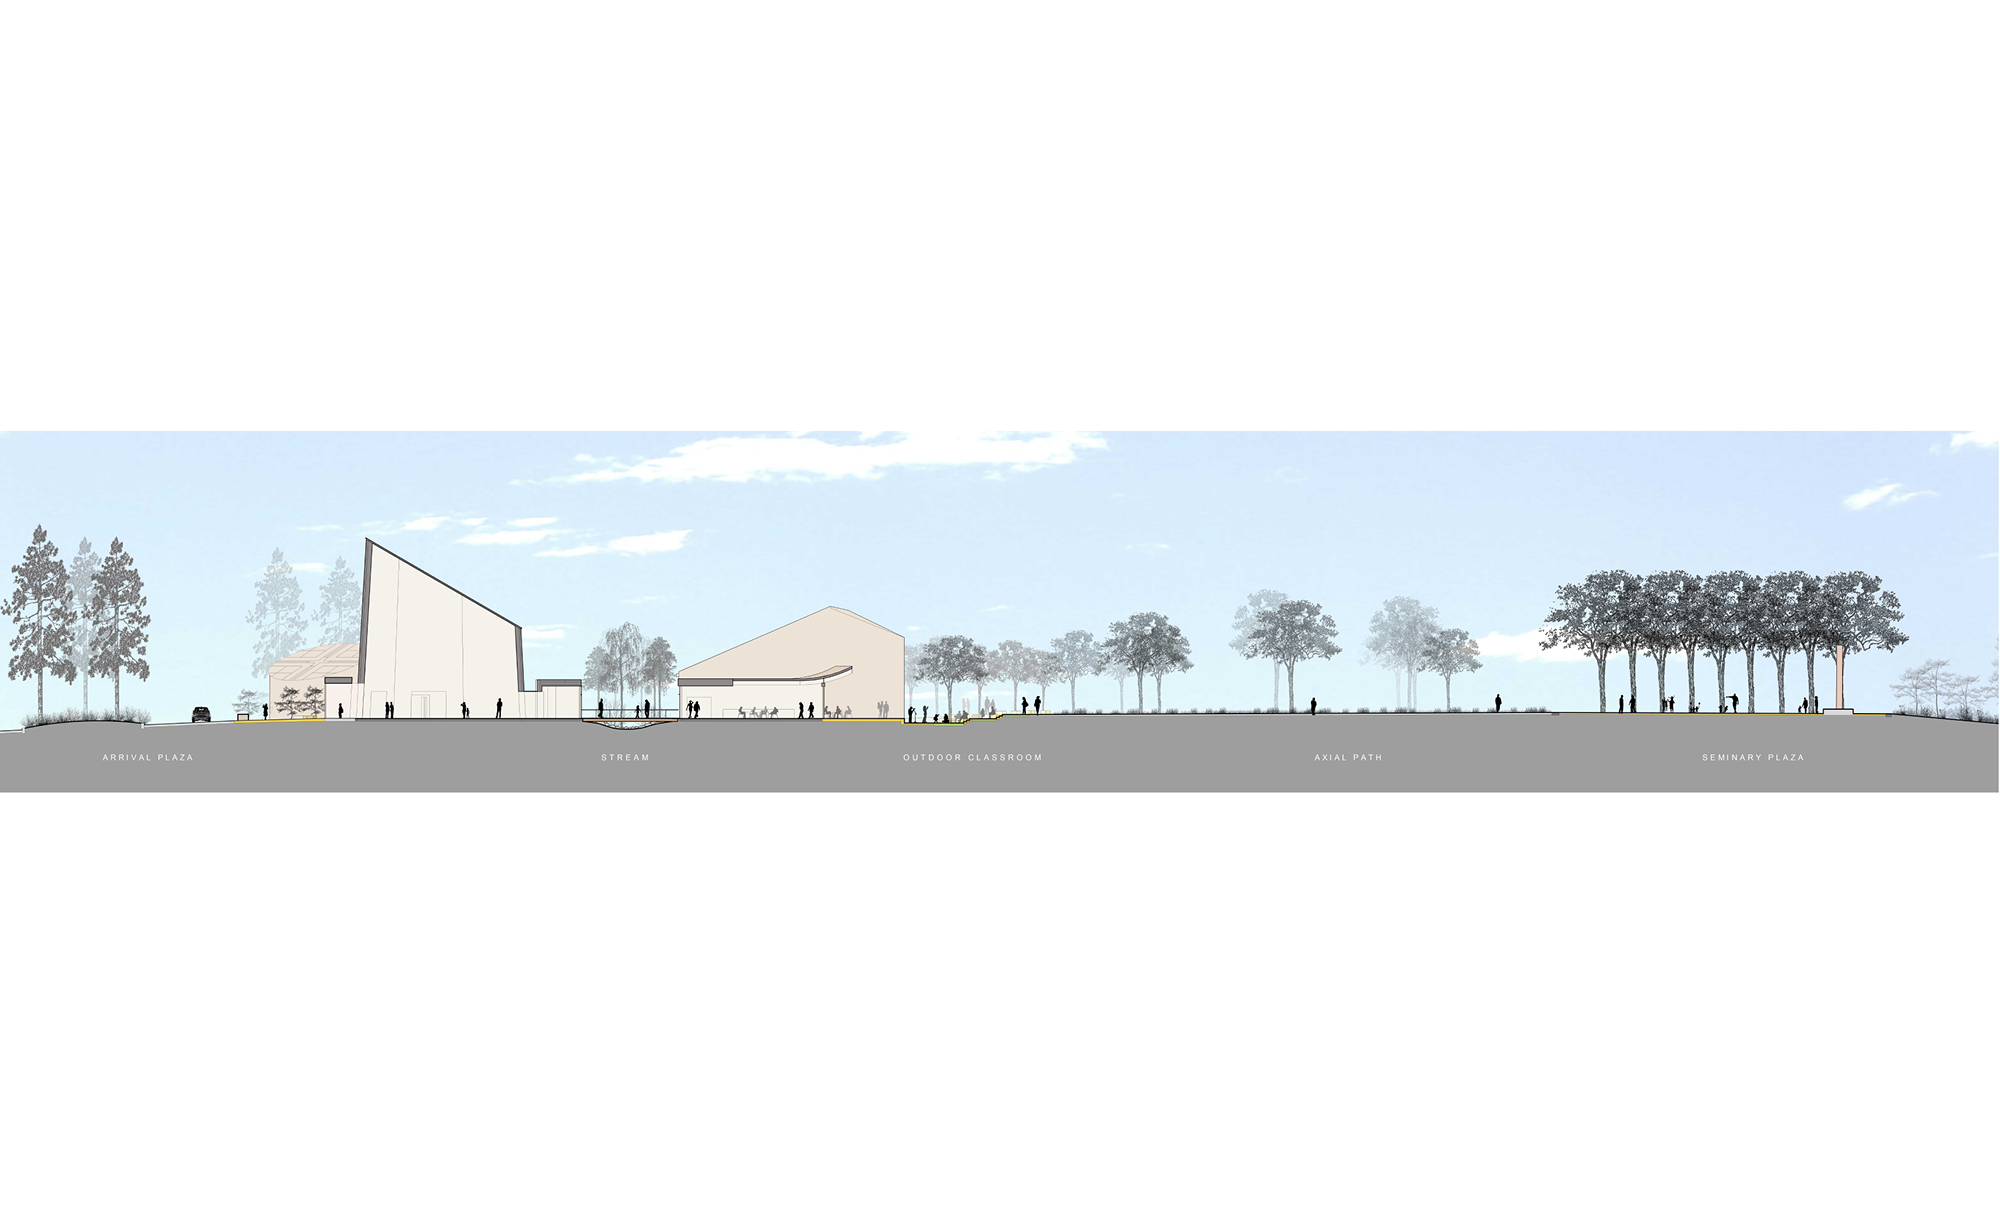
The main driveway leads visitors to the drop-off plaza at the museum entrance. Honoring the Cherokee homelands of Southern Appalachia, the arrival corridor features Loblolly pines, boulder outcroppings, and a shaded understory for seasonal interest. Beyond the heritage pine corridor are parking groves that allow visitors to park within the sheltered forest of the site. Parking is aligned with the existing roads in order to minimize intrusion into the existing forest. Evergreen pines form a distinct year-round ribbon through the adjacent deciduous canopy, creating dynamic seasonal contrast and making the arrival route identifiable year-round.
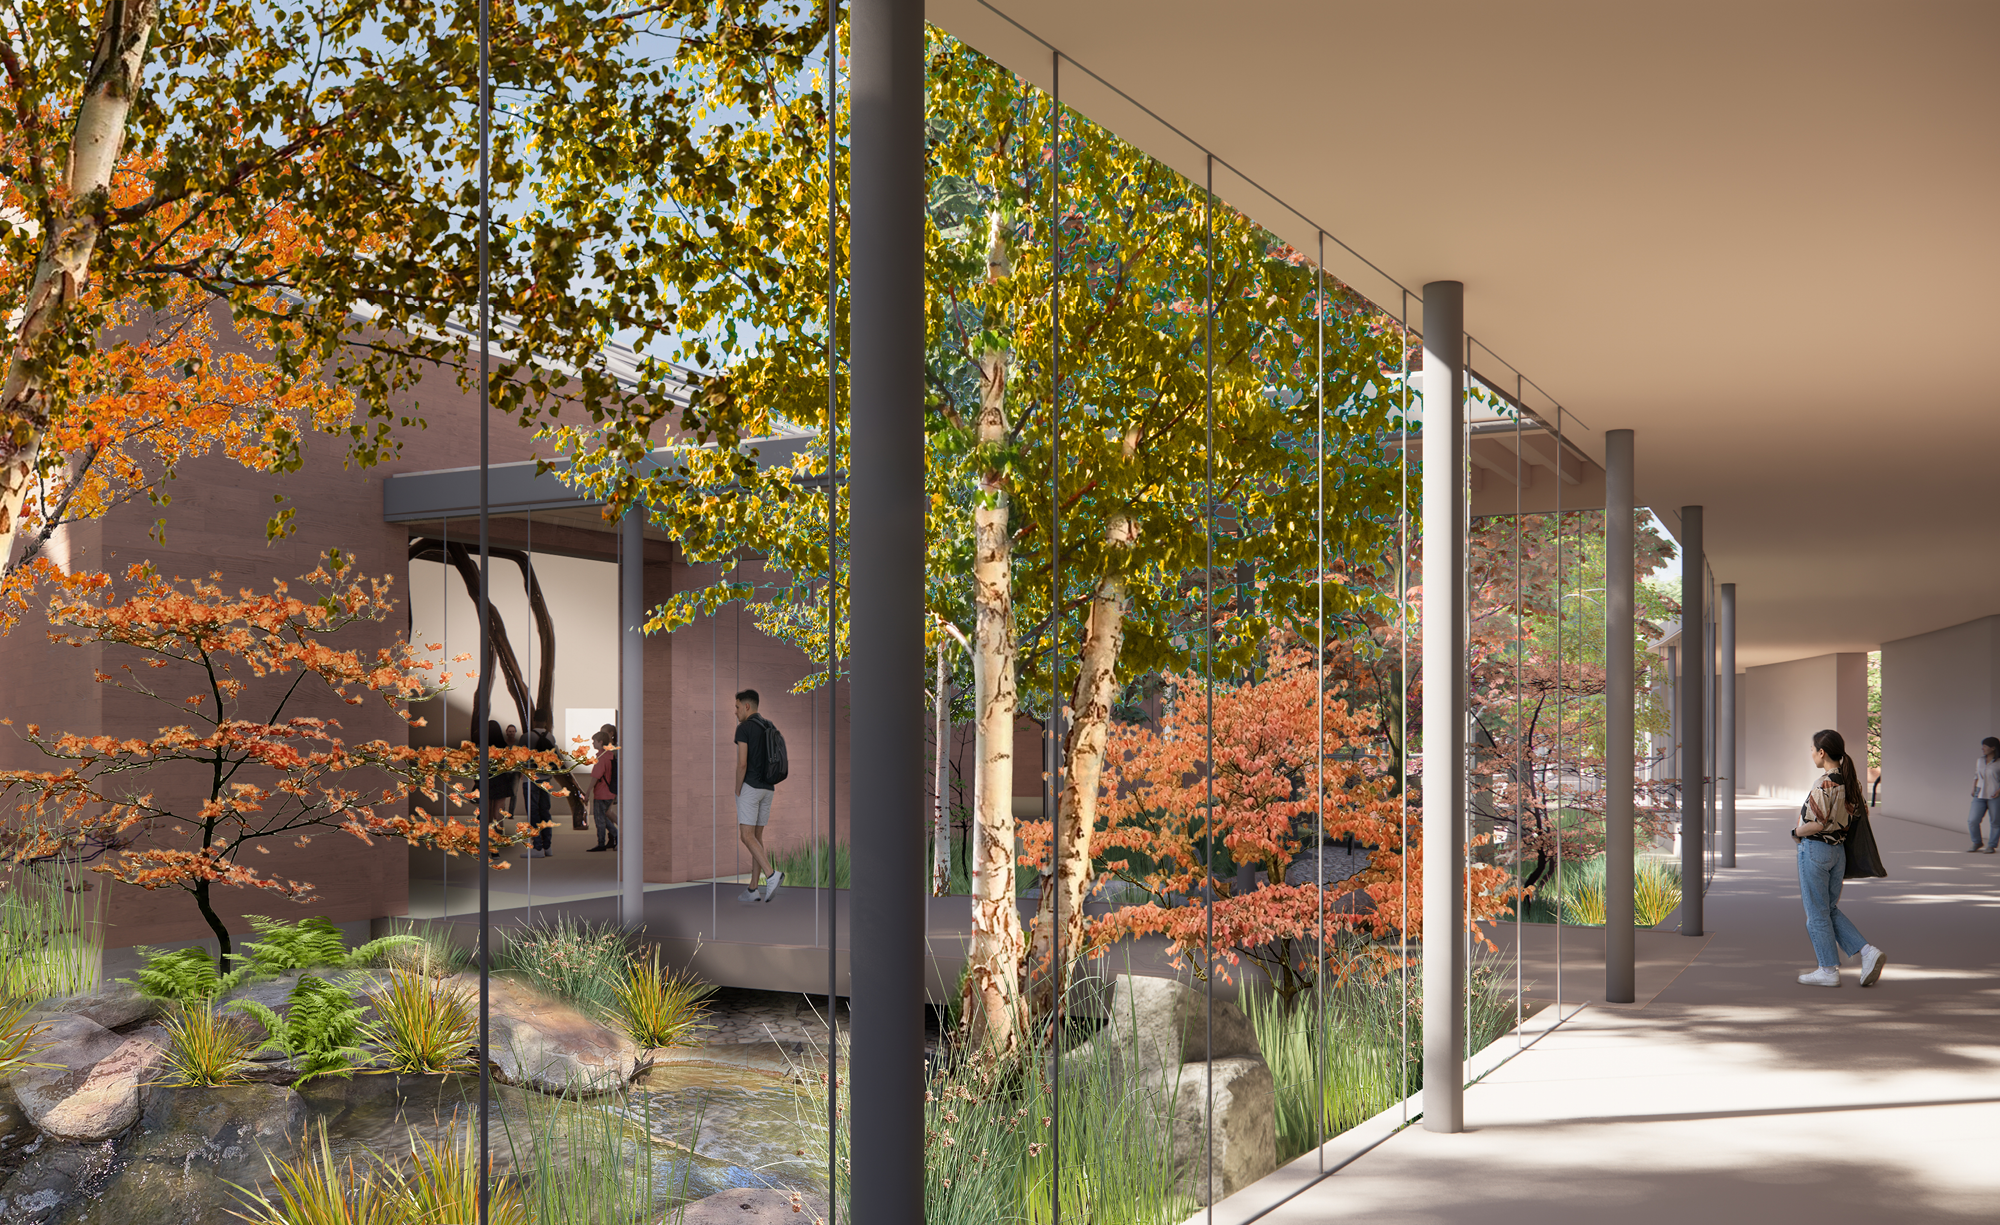
A recirculating stream runs through the center of the museum, bringing light, seasonal color, and gentle movement into the heart of the building. Roof runoff during rain events creates a visual spectacle, while plant and animal habitats along the rocky stream bed offer opportunities for visitor observation and interaction.
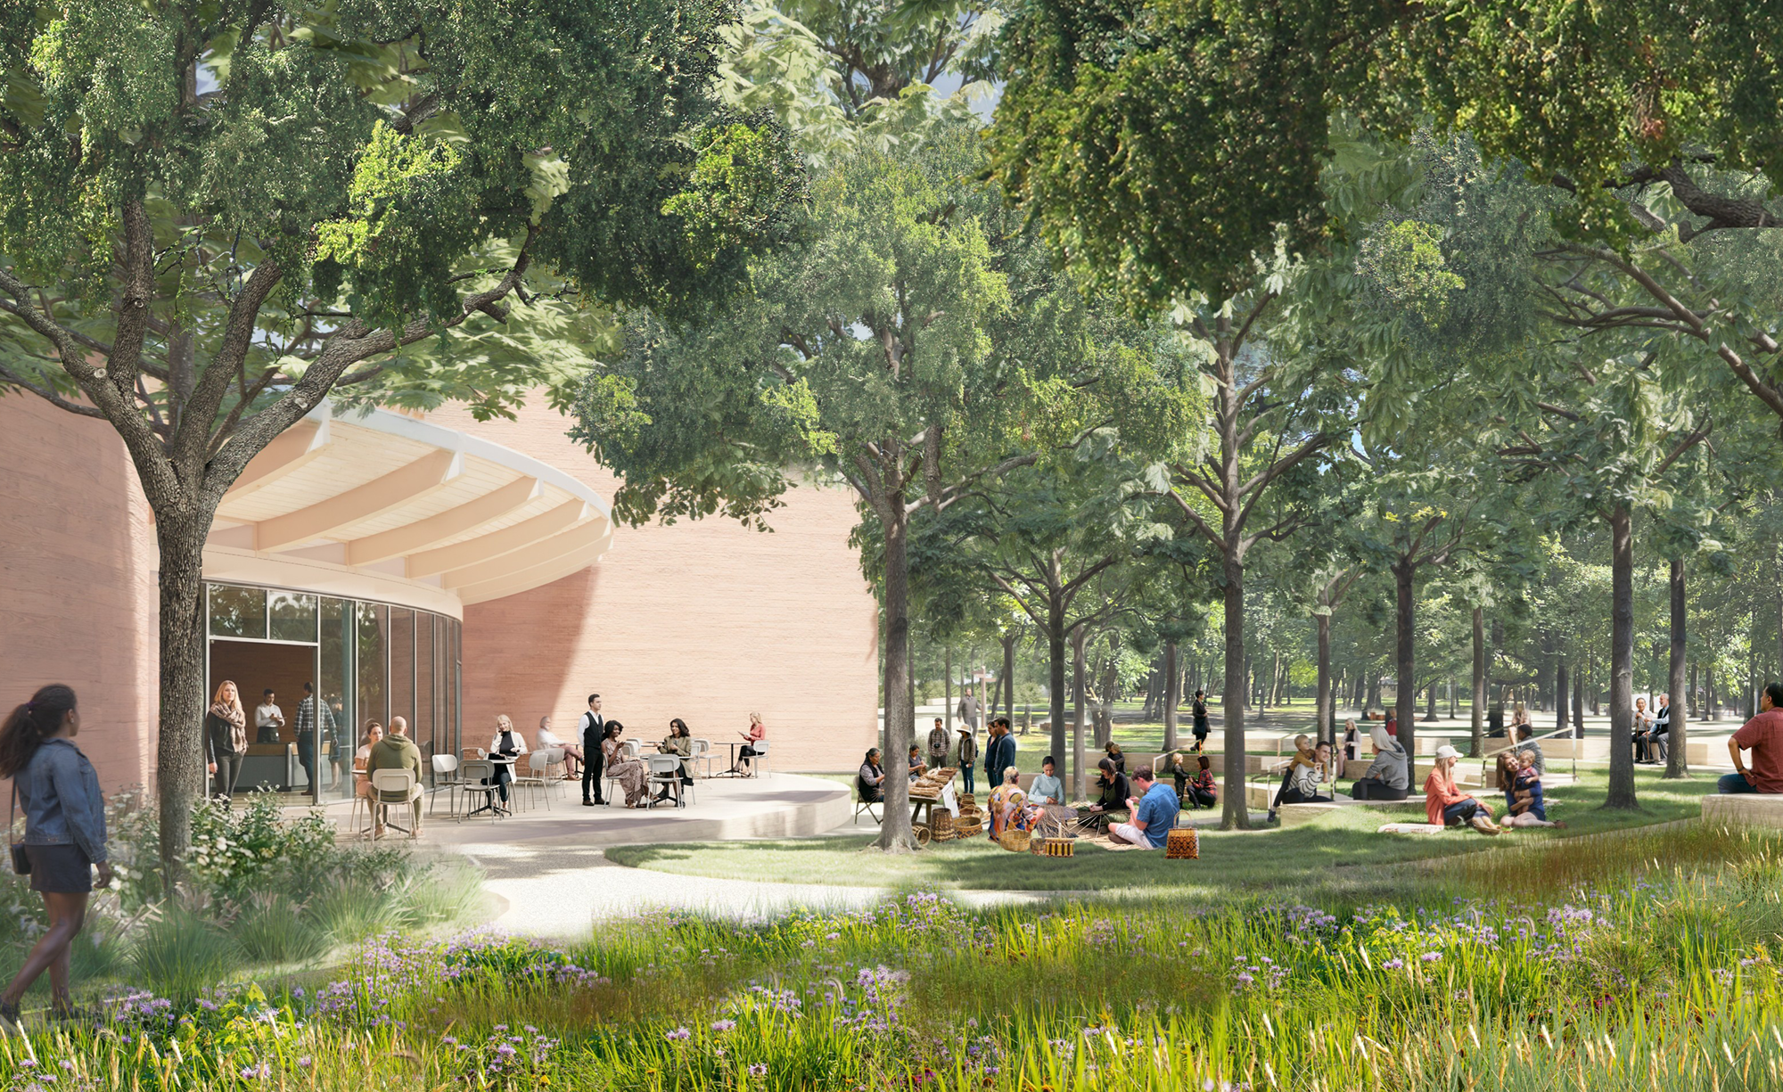
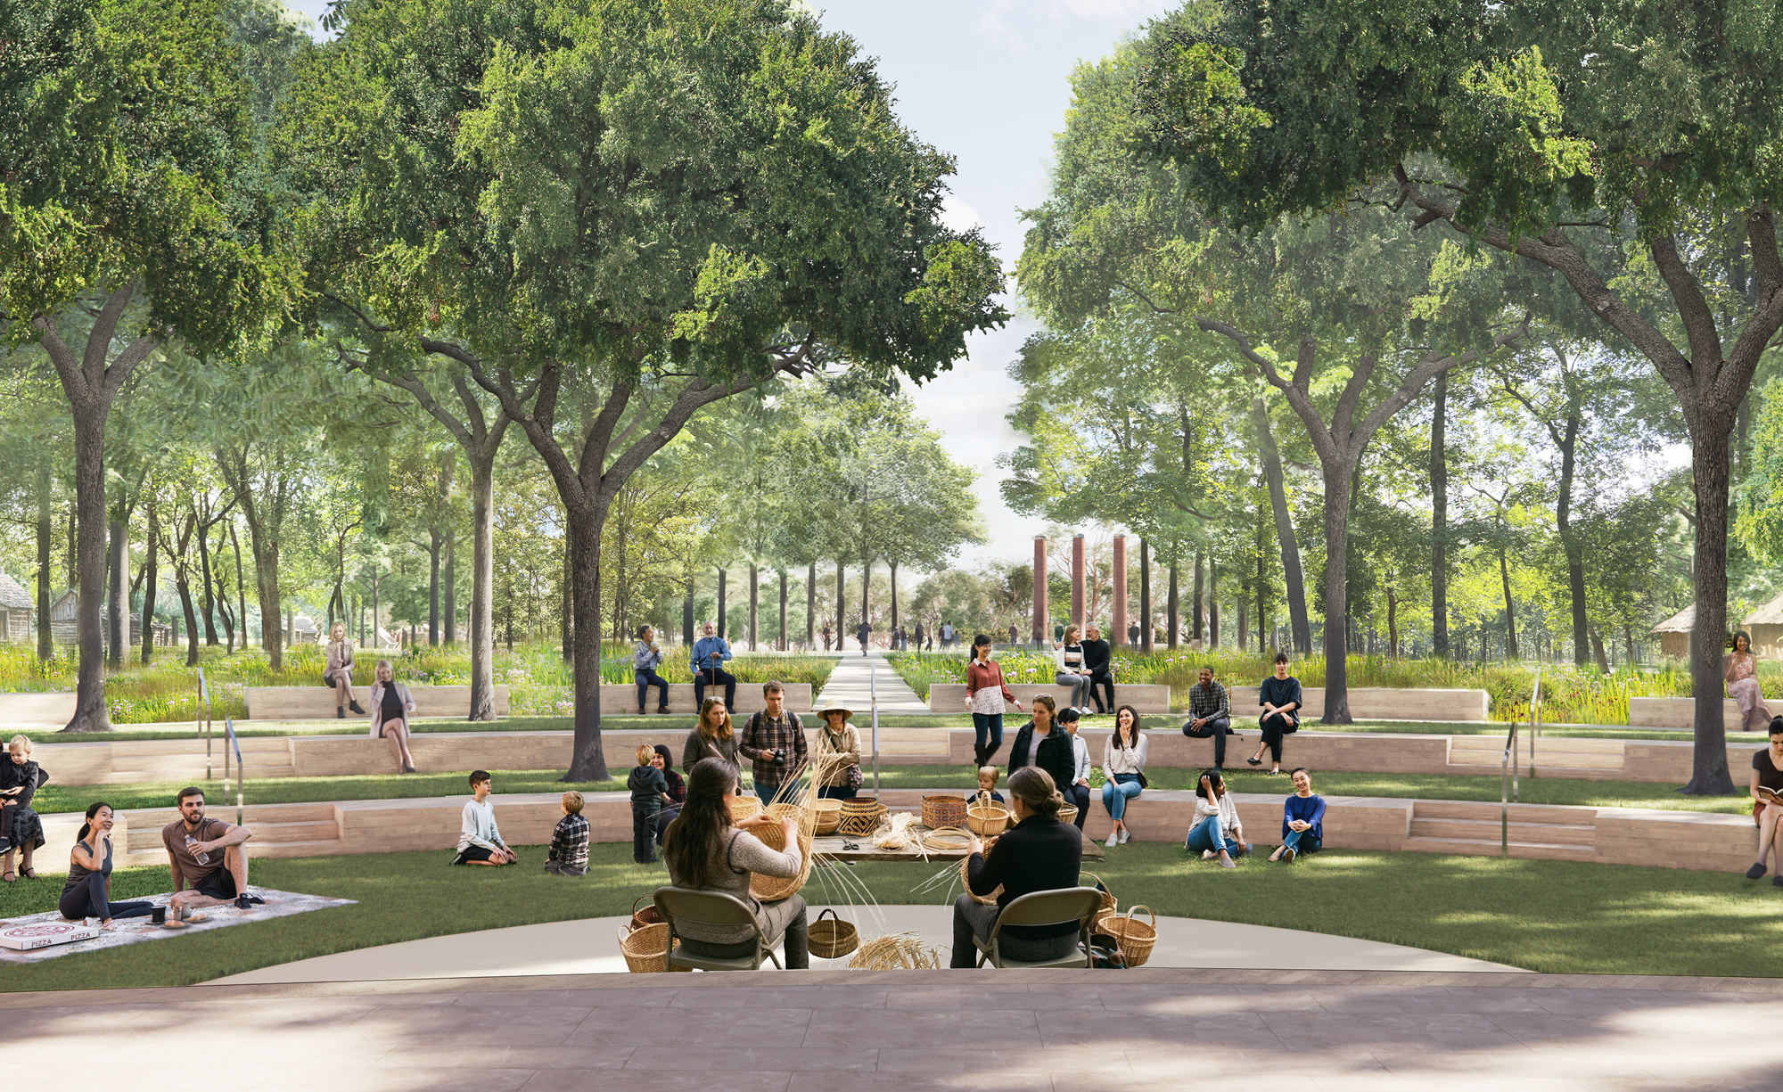
Outside the museum café, a small garden amphitheater features grassy terraces shaded by tall trees. With a lawn-level stage, this flexible space accommodates small performances, outdoor teaching, and daily café spill-out.
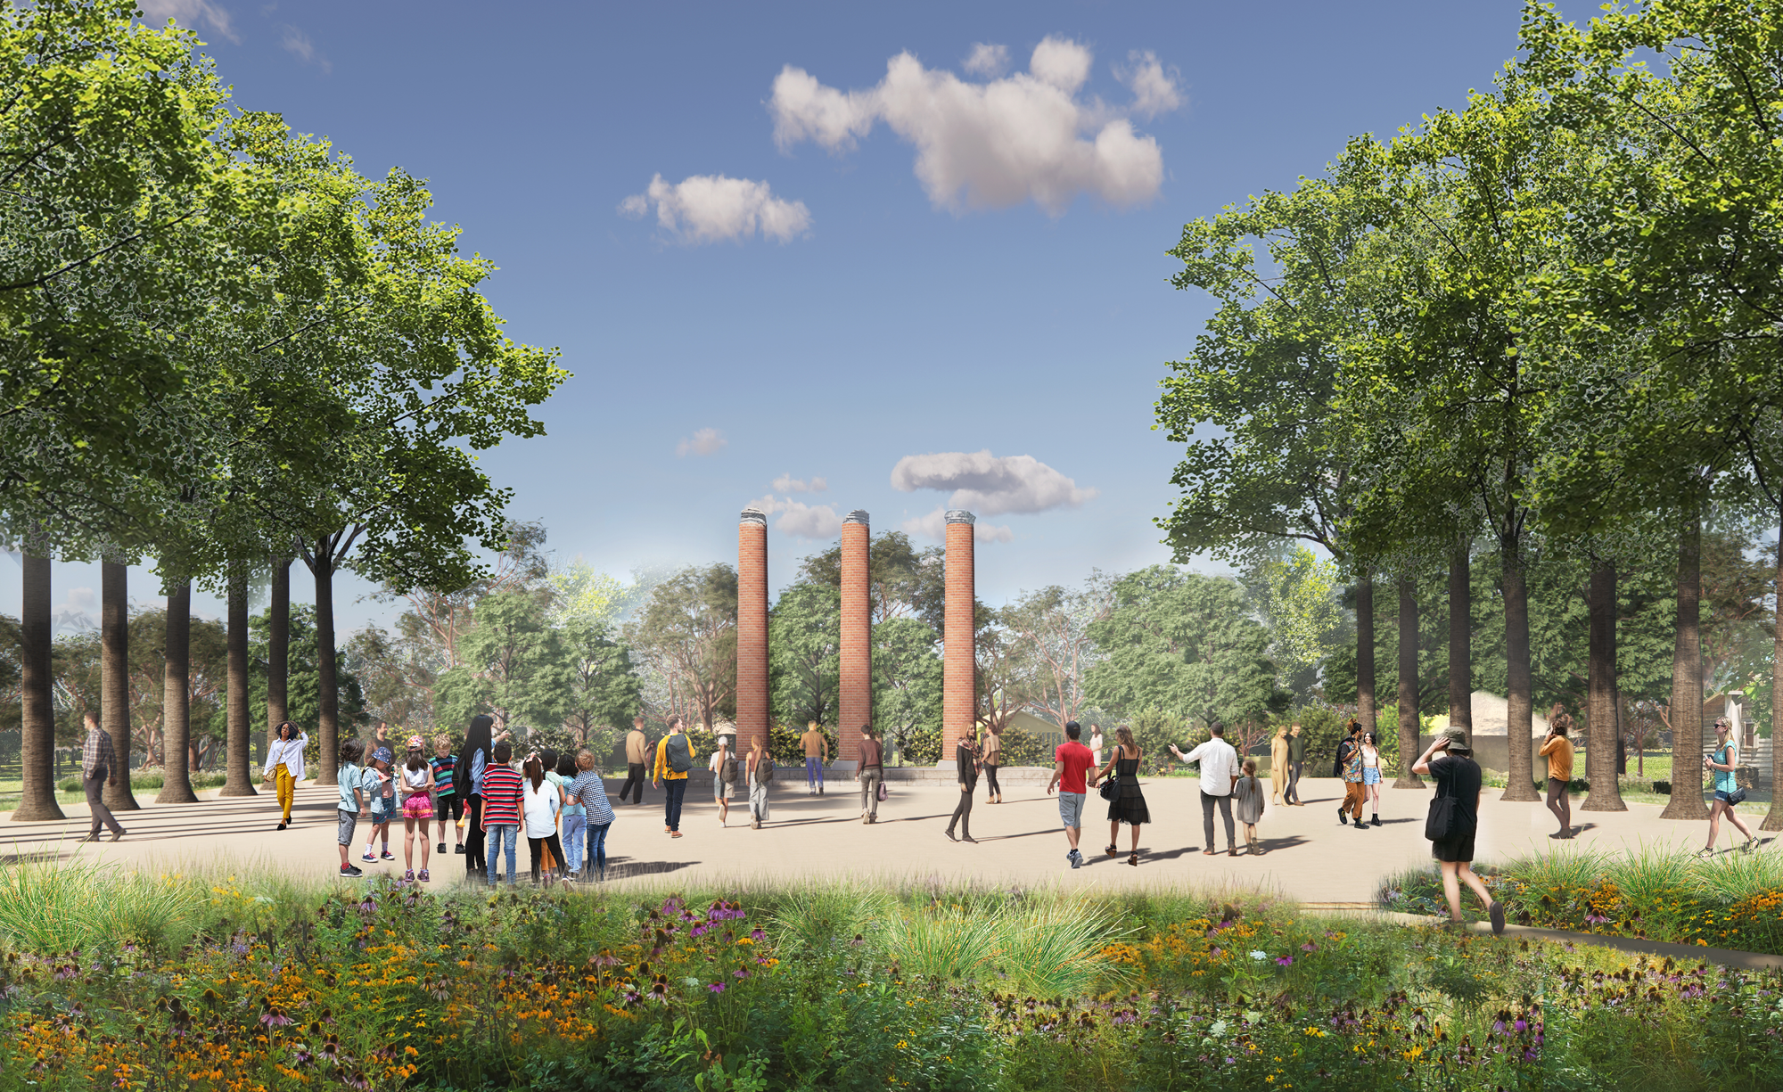
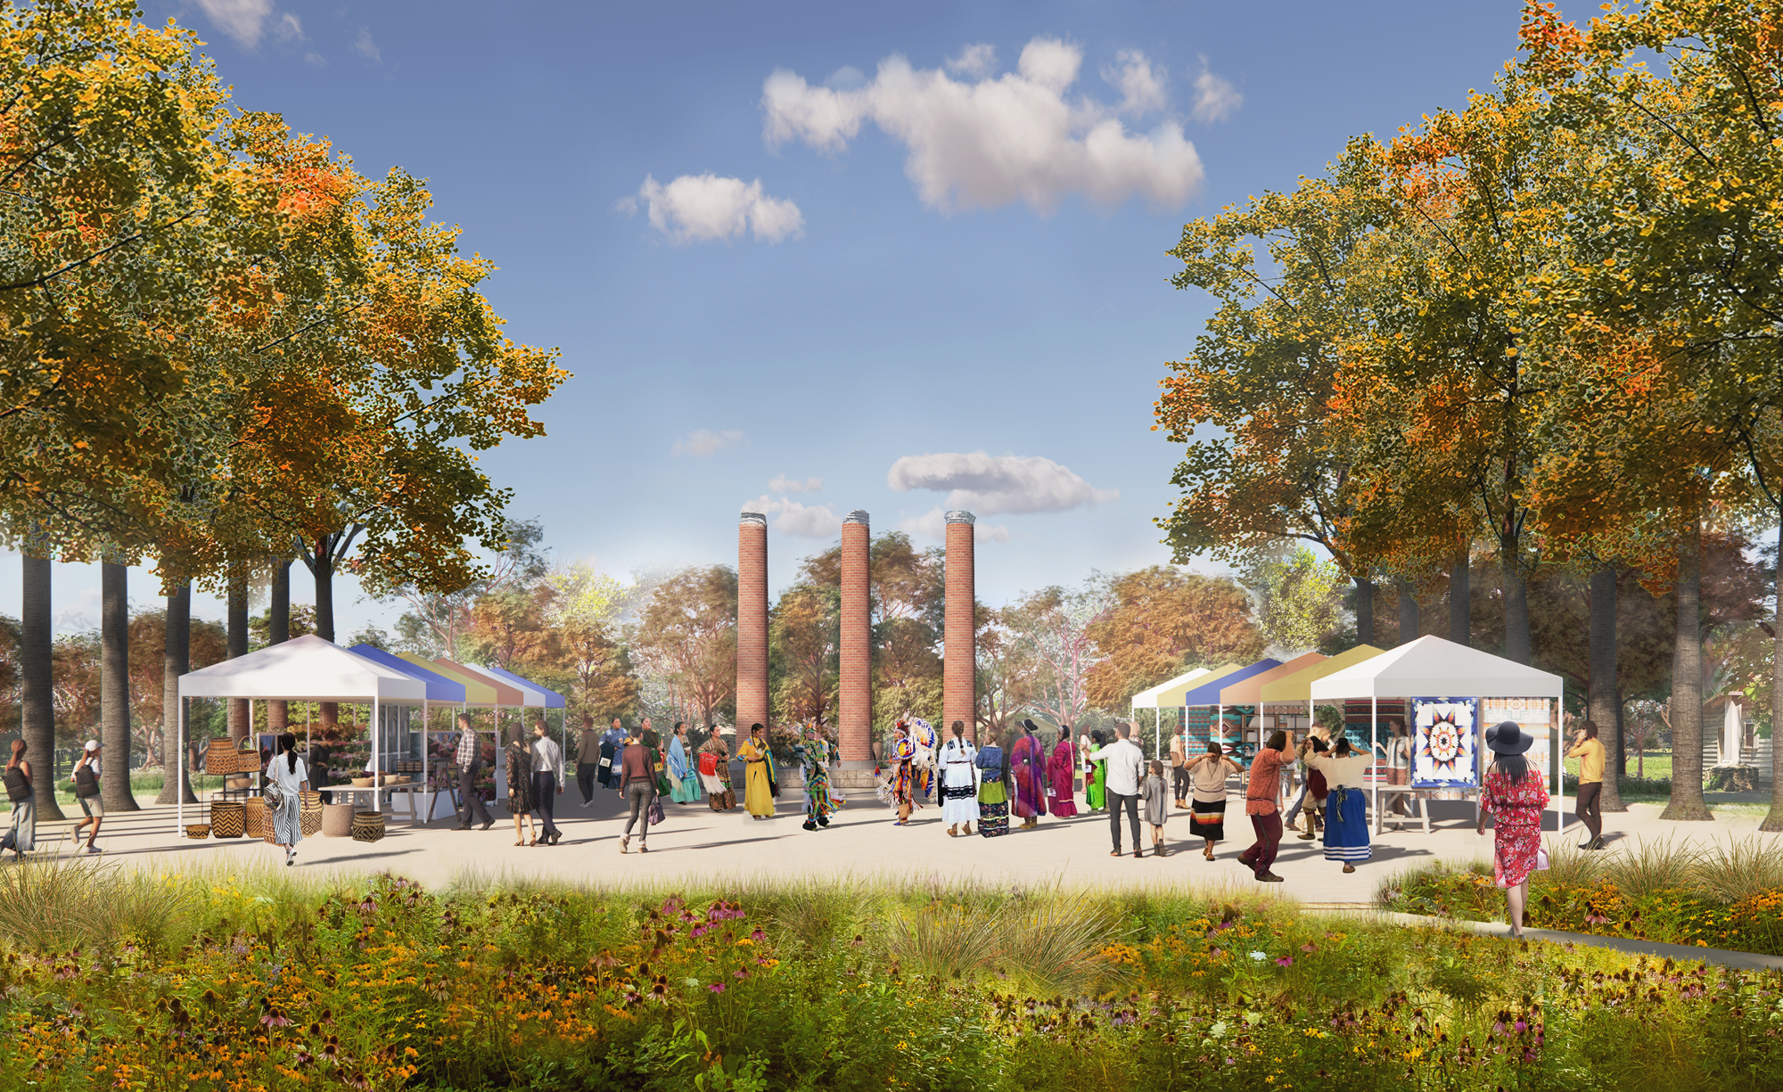
A commemorative plaza reclaims the footprint of the original female seminary, with tulip poplars planted where columns once stood to echo its historical architectural form. This plaza anchors the heart of the campus to its past, creating a versatile space that supports both quiet respite and large events, markets, or performances.
Throughout the campus core, scattered nodes for nature play, using salvaged wood offer places for children to play while adults rest or picnic nearby.
Adjacent to the new Diligwa Village arrival plaza, a traditional Three Sisters garden showcases the growing and harvesting of Cherokee heirloom corn, beans, and squash, welcoming groups of all ages.
Collaborators
Design Architect: Safdie Architects
Architect of Record: Anishinabe Design
Civil Engineering: Wallace Design Collective
Lighting Design: BOLD
Exhibition Design: Luci
Signage: Pentagram